For Architects & Specifiers
Specification support that starts before the drawings are done.
Miller Enterprises sits between your studio and ten manufacturers. Ask us for assemblies, details, samples and code answers, and we will get them from the source without a mainland distributor in the middle.
What We Provide
Everything a submittal package needs.
Ask early. Material choices made at schematic design are easier to defend than ones made during a substitution request.
Data sheets and details
Manufacturer product data, installation manuals, CAD details and three-part specifications for every line we represent.
Samples and mockups
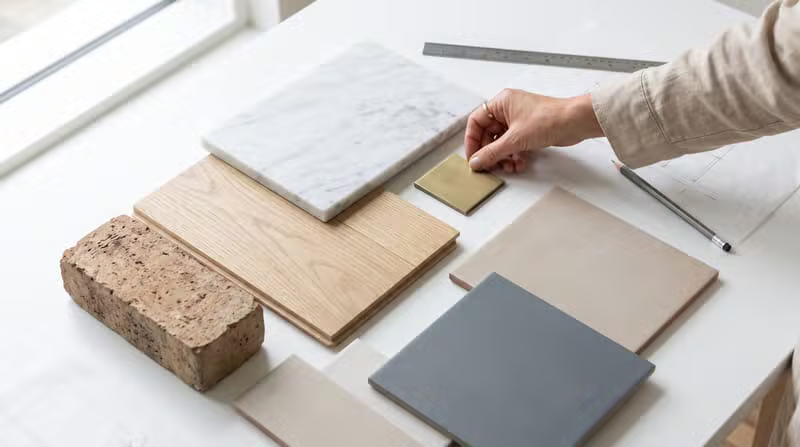
Finish and color samples for the studio or the client, plus jobsite mockups when the project warrants one.
Wind and uplift review
Assembly guidance for high-wind areas, edge metal and attachment questions, coordinated with the installing contractor.
Energy and cool roof documents
Reflective and insulated assembly documentation for energy code compliance and green building credit submissions.
Color and finish selection
Palettes narrowed against the architecture, the island and the exposure before anything is ordered.
Lunch and learn sessions
Short presentations for your studio on Hawaii roof assemblies, coatings, tile detailing and high-wind practice.
Jobsite support
Pre-roofing meetings and installation questions answered while the crew is on the roof, on any island.
Warranty and submittals
Warranty options explained plainly, with submittal packets assembled together with the manufacturer.
Working Together
Four steps from schematic to roof.
Project brief
Island, exposure, slope, occupancy and design intent. A short call is usually enough.
Material comparison
Two or three assemblies compared on performance, weight, lead time and installed cost.
Samples and specification
Finish samples, detail drawings and specification language issued for your drawings.
Installation support
Pre-roofing meeting with the contractor, then answers on site while the roof goes on.
Send a set
Share the roof plan and we will do the legwork.
- Roof plan or a sketch of the slopes
- Island, exposure and height above grade
- Preferred look, budget range and schedule